
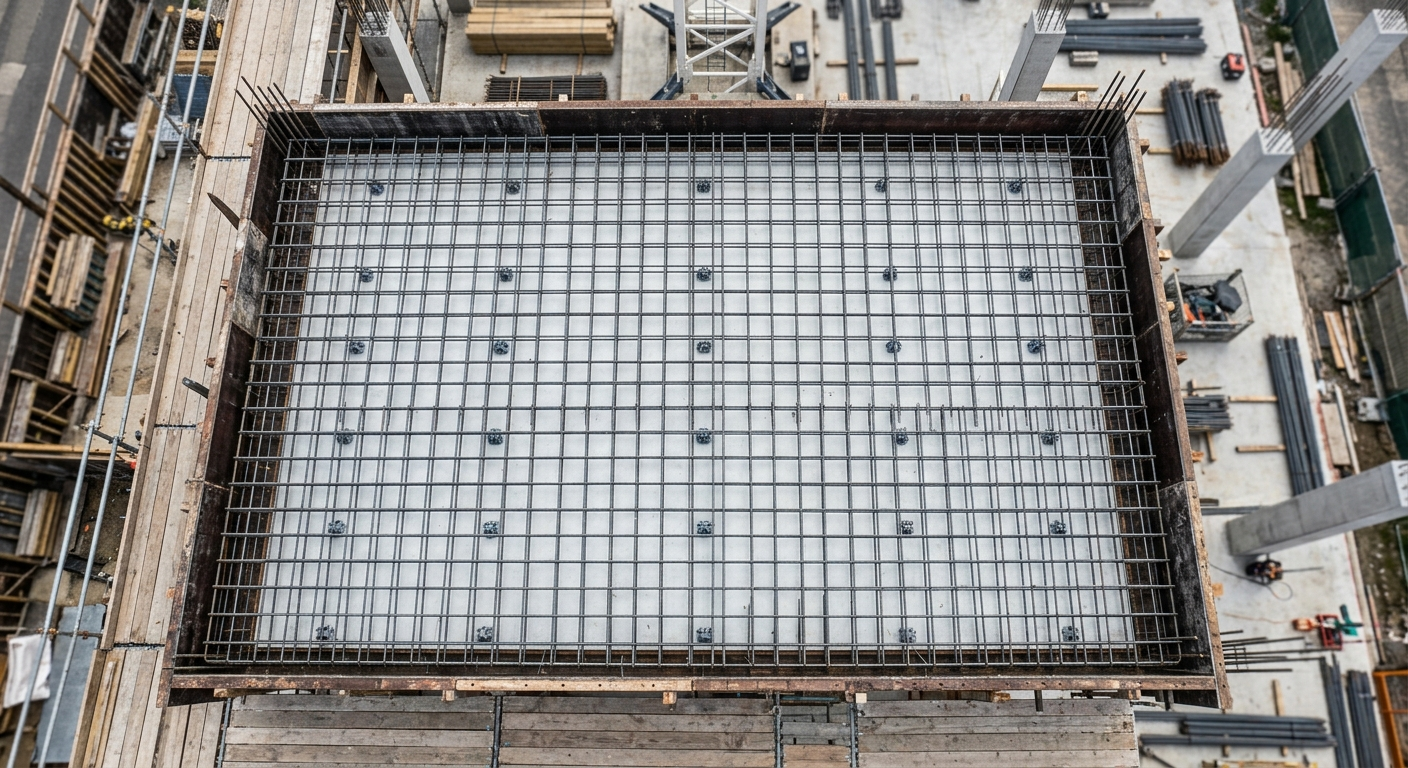

Slab Rebar Drawings

Slab Rebar Drawings

Main and distribution steel layouts for flat, one-way, and two-way slab systems.

Slabs Rebar Shop Drawings & Detailing

Slab rebar shop drawings define the complete reinforcement layout, including main reinforcement, distribution steel, top negative steel over supports, and additional reinforcement at openings and high-stress zones. Steel placement is shown with precise bar spacing, bar sizes, lap locations, and concrete cover requirements to ensure structural performance and durability. Each bar is assigned a unique bar mark linked to the bar bending schedule for accurate fabrication, identification, and traceability. Slabs are identified using a consistent naming and nomenclature system (e.g., S1, S2, S3, flat slabs, one-way or two-way slab tags) aligned with structural grid references. The detailing ensures constructability, proper load distribution, crack control, and efficient on-site installation with minimal ambiguity.

More Services

Structural Rebar Detailing

Accurate reinforcement layouts for all structural elements, compliant with international codes.

CAD Drafting

Clean, organized CAD files delivered in DWG and PDF — ready for immediate use.
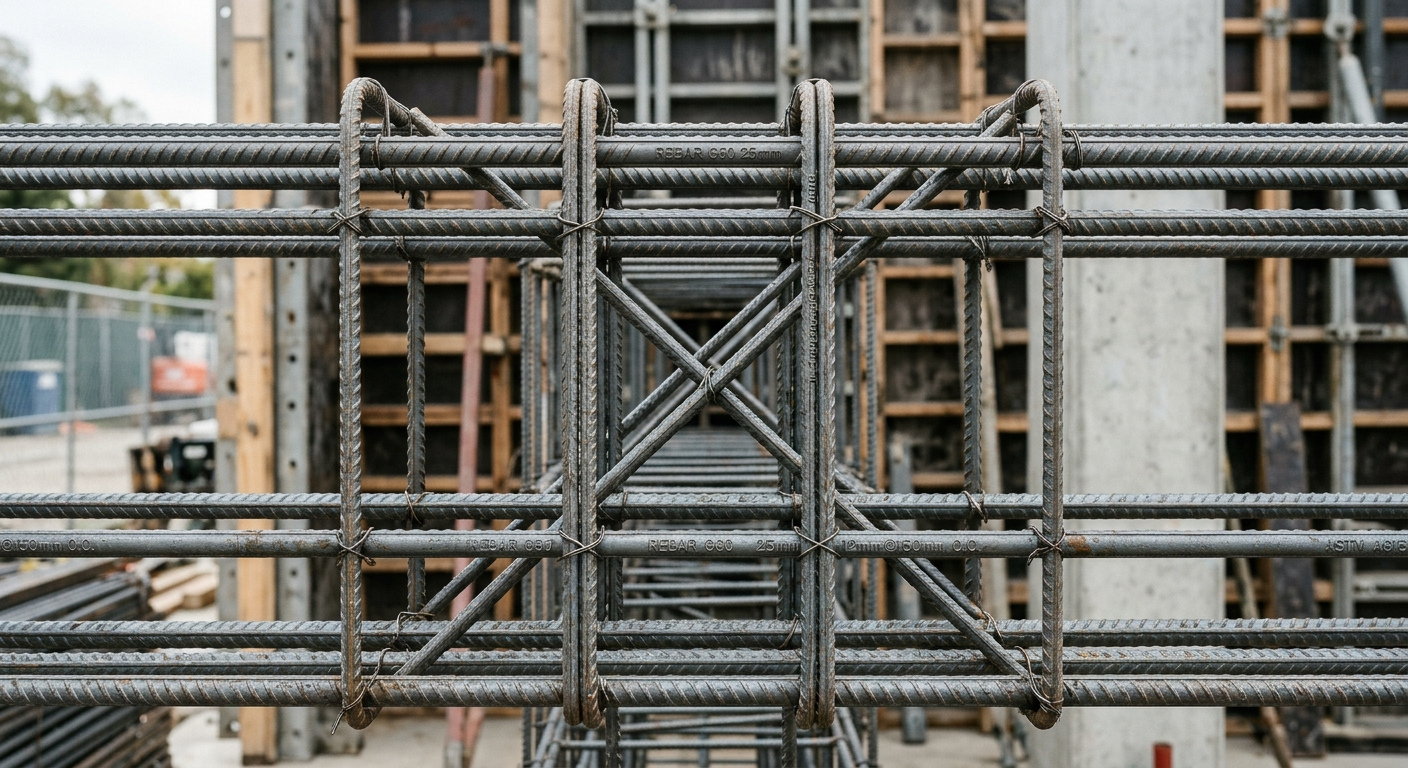
Beam Rebar Drawings

Complete beam reinforcement layouts including stirrups, anchorage, and lap splice locations.
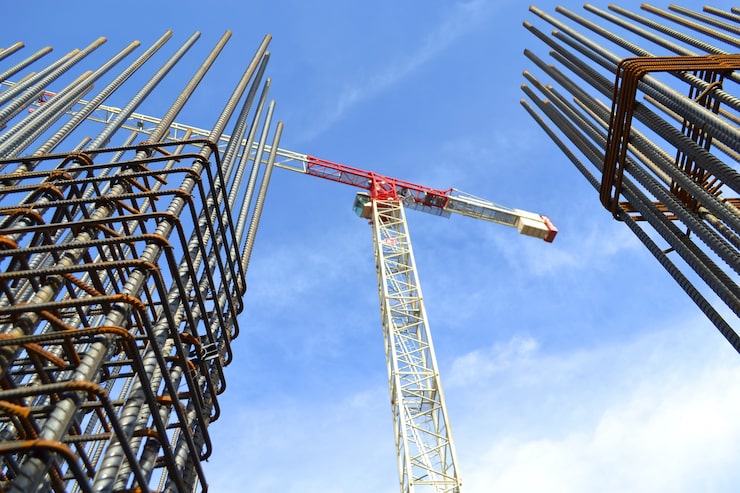
Column Rebar Drawings

Full column reinforcement with ties, splice zones, and confinement details.
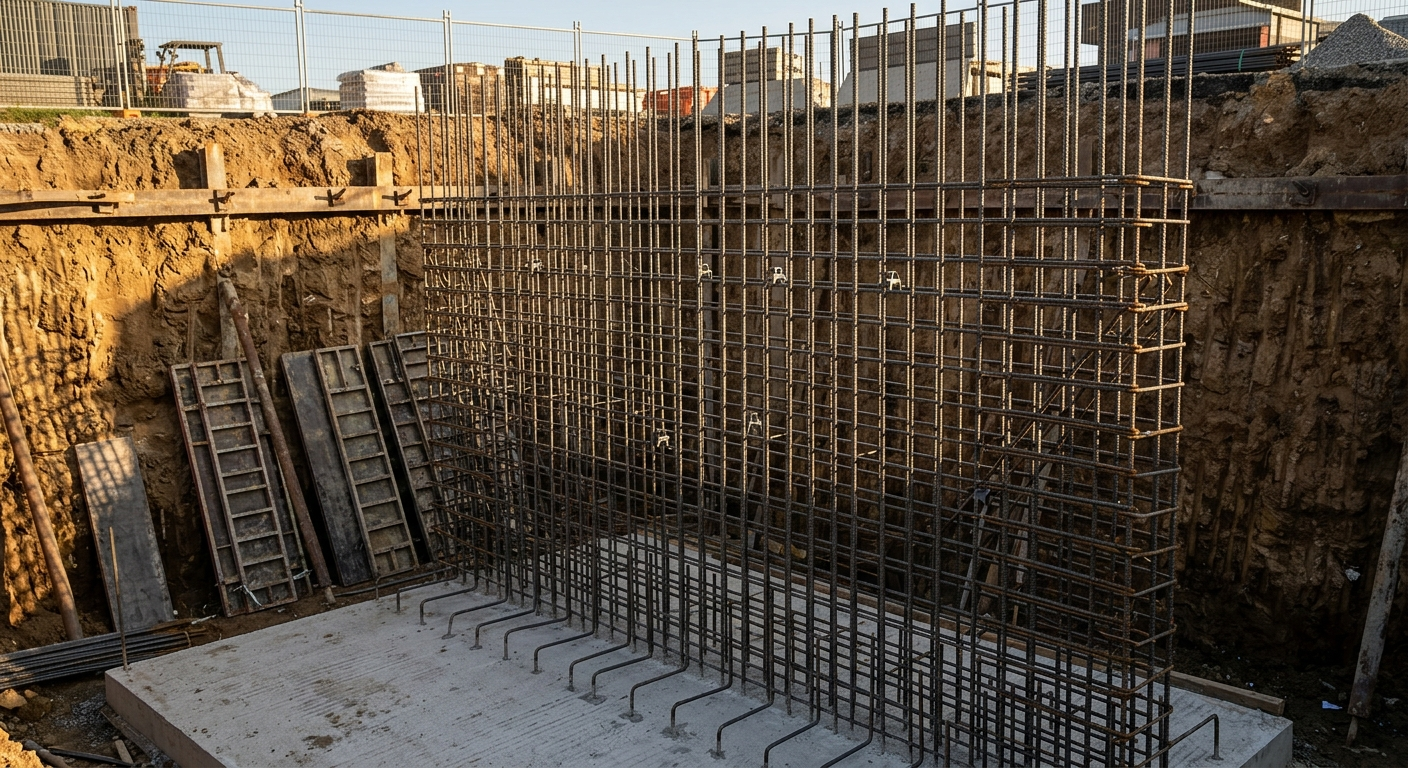
Retaining Wall Drawings

Reinforcement systems engineered for lateral pressure, crack control, and constructability.

Let's Start Your Project with Precise Rebar Detailing

From bending schedules to fully coordinated shop drawings, our team is ready to deliver accurate, code-compliant detailing tailored to your project.