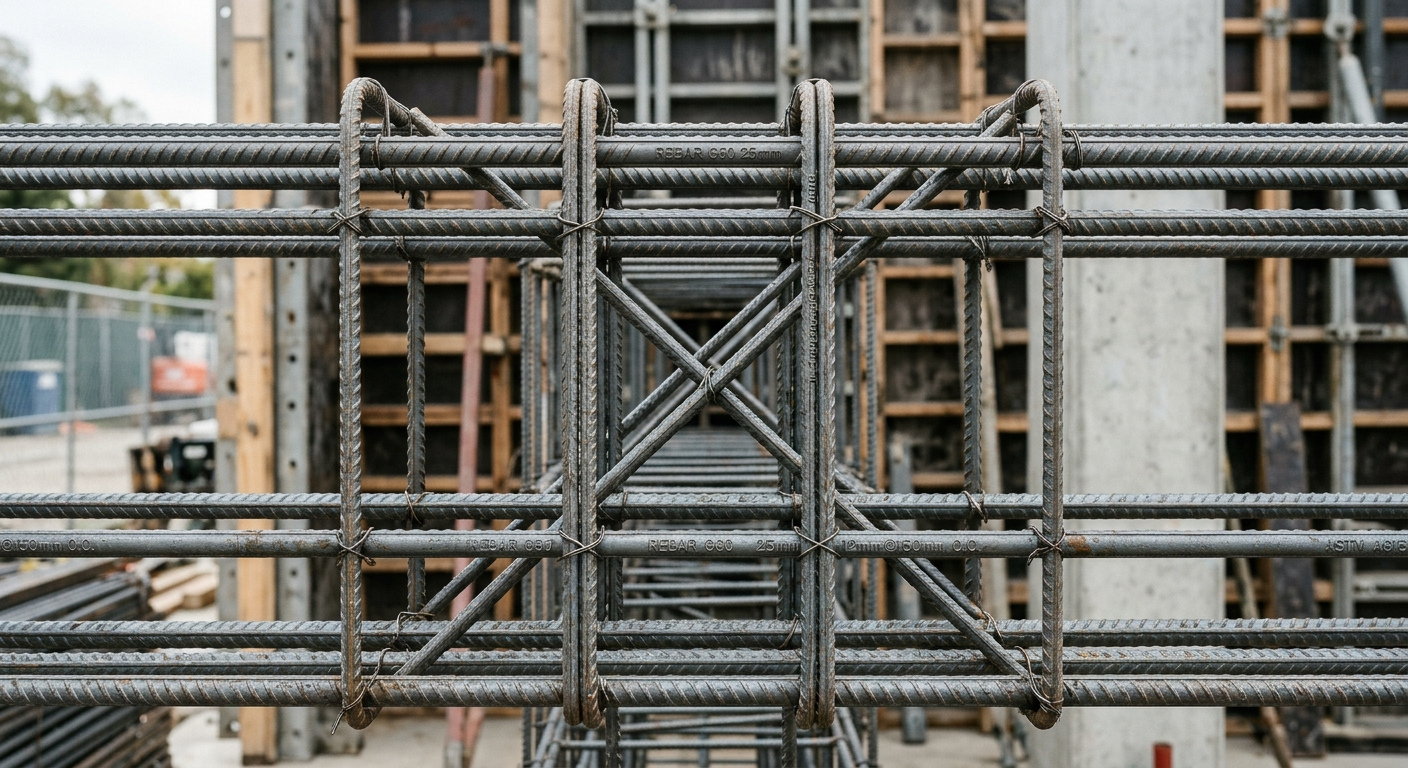
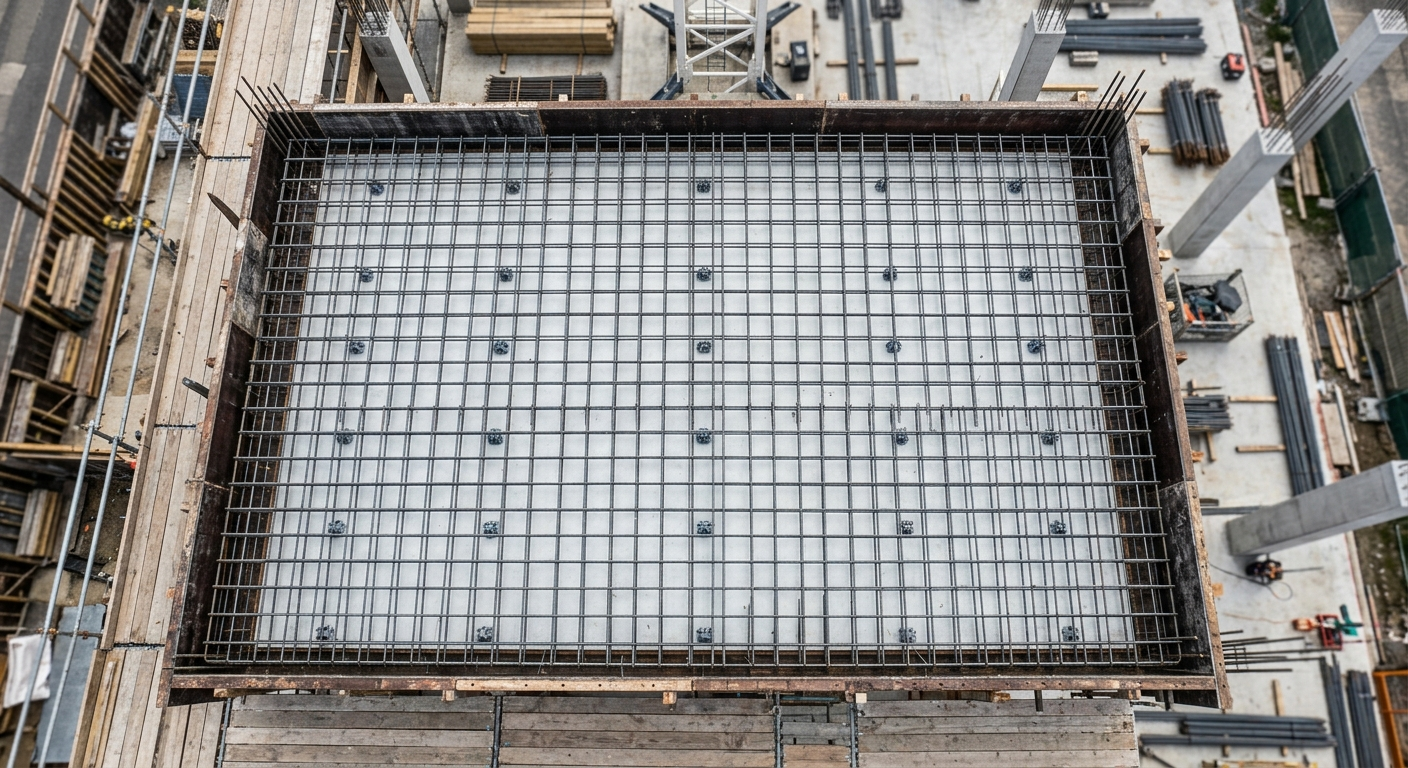
Anenas Engineering provides a thorough and methodical cost estimation and quantity calculation service that equips project owners, contractors, and developers with the precise financial and material data they need to plan, budget, and procure with complete confidence at every stage of the construction process. Our process begins with a detailed quantity takeoff — a systematic and element-by-element measurement exercise conducted directly from the structural and architectural drawings, in which every material component of the project is identified, measured, and recorded with full dimensional accuracy, covering reinforcement steel, concrete volumes, formwork areas, and all associated construction materials across every structural element from foundations and columns to beams, slabs, walls, and ramps. From the completed quantity takeoff, we prepare comprehensive material quantity schedules that tabulate the exact volumes, weights, and counts of every material required for construction — organized by element type, floor level, and construction phase, giving procurement teams and project managers a clear and actionable material plan that supports accurate ordering, phased delivery scheduling, and on-site material management throughout the construction programme. These quantity schedules serve as the direct foundation for our cost estimation reports, in which material quantities are applied against current market rates, supplier pricing, and project-specific cost parameters to produce a detailed and reliable project cost estimate — broken down by trade, by element, and by construction phase, enabling project owners and contractors to make informed financial decisions, identify cost-saving opportunities, and maintain tight control over project budgets from the earliest stages through to project completion. We also prepare formal Bills of Quantities — structured, standardized cost documents that itemize every unit of work and material in the project in a format suitable for contractor tendering, client approval, quantity surveyor review, and contractual cost management — ensuring that all parties to the construction contract are working from the same clear, transparent, and professionally prepared cost baseline.