


Cost Estimation & Take-Off

Cost Estimation

Accurate rebar quantity takeoffs to support project budgeting and material procurement.

Cost Estimation & Quantity Take-Off

We deliver precise quantity take-offs and cost estimates for reinforcement works across all structural elements, including foundations, columns, beams, slabs, and walls. Our process involves detailed extraction of bar quantities, diameters, cutting lengths, and total steel tonnage directly from structural drawings and shop details. The cost estimation integrates material rates, labor considerations, bending and fabrication costs, and wastage allowances, providing a realistic and project-specific budget framework. We generate itemized BOQs, bar-wise summaries, and element-wise breakdowns to ensure full transparency and control over material planning.

The Niches Are:

More Services

Structural Rebar Detailing

Accurate reinforcement layouts for all structural elements, compliant with international codes.

CAD Drafting

Clean, organized CAD files delivered in DWG and PDF — ready for immediate use.
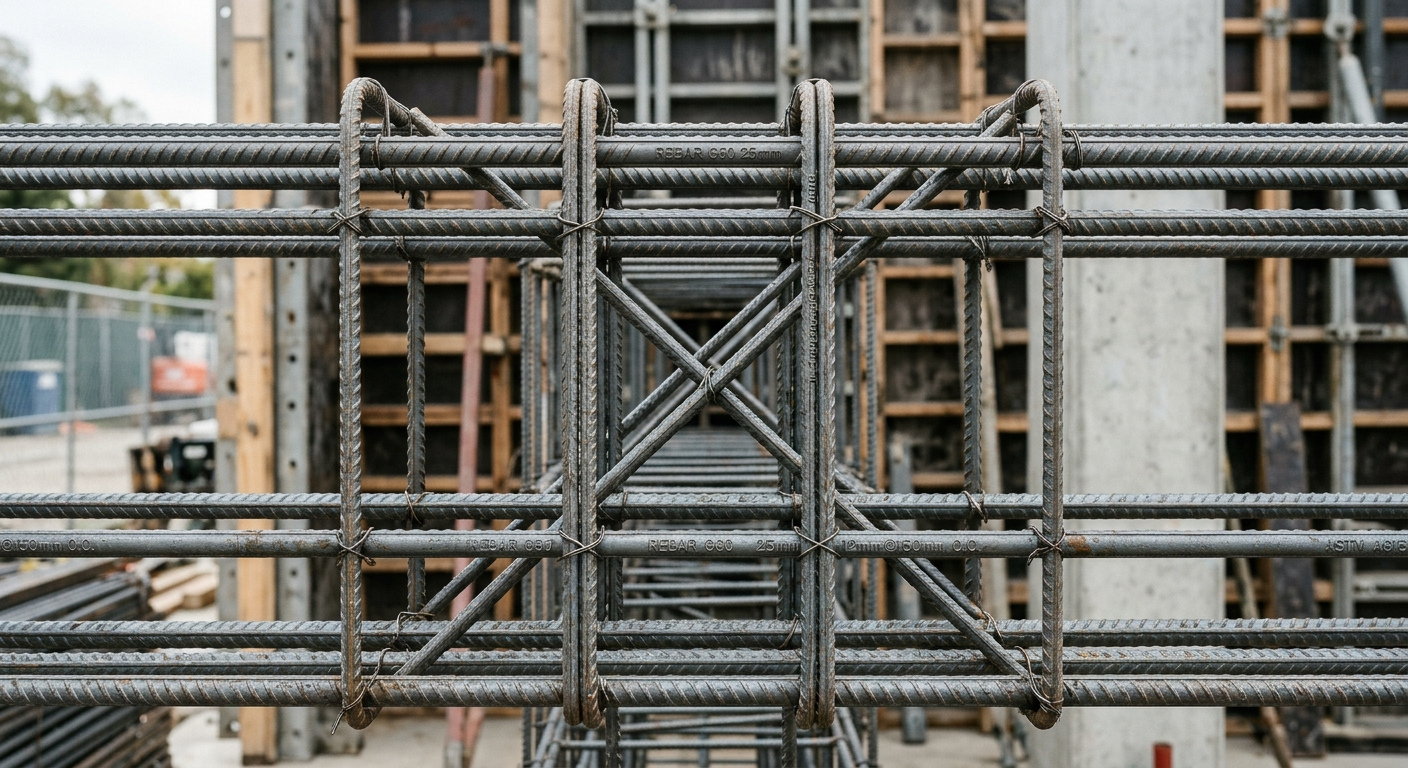
Beam Rebar Drawings

Complete beam reinforcement layouts including stirrups, anchorage, and lap splice locations.
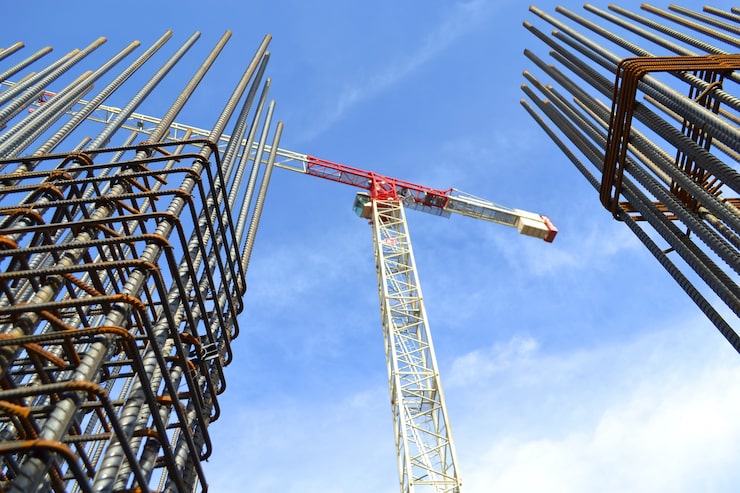
Column Rebar Drawings

Full column reinforcement with ties, splice zones, and confinement details.
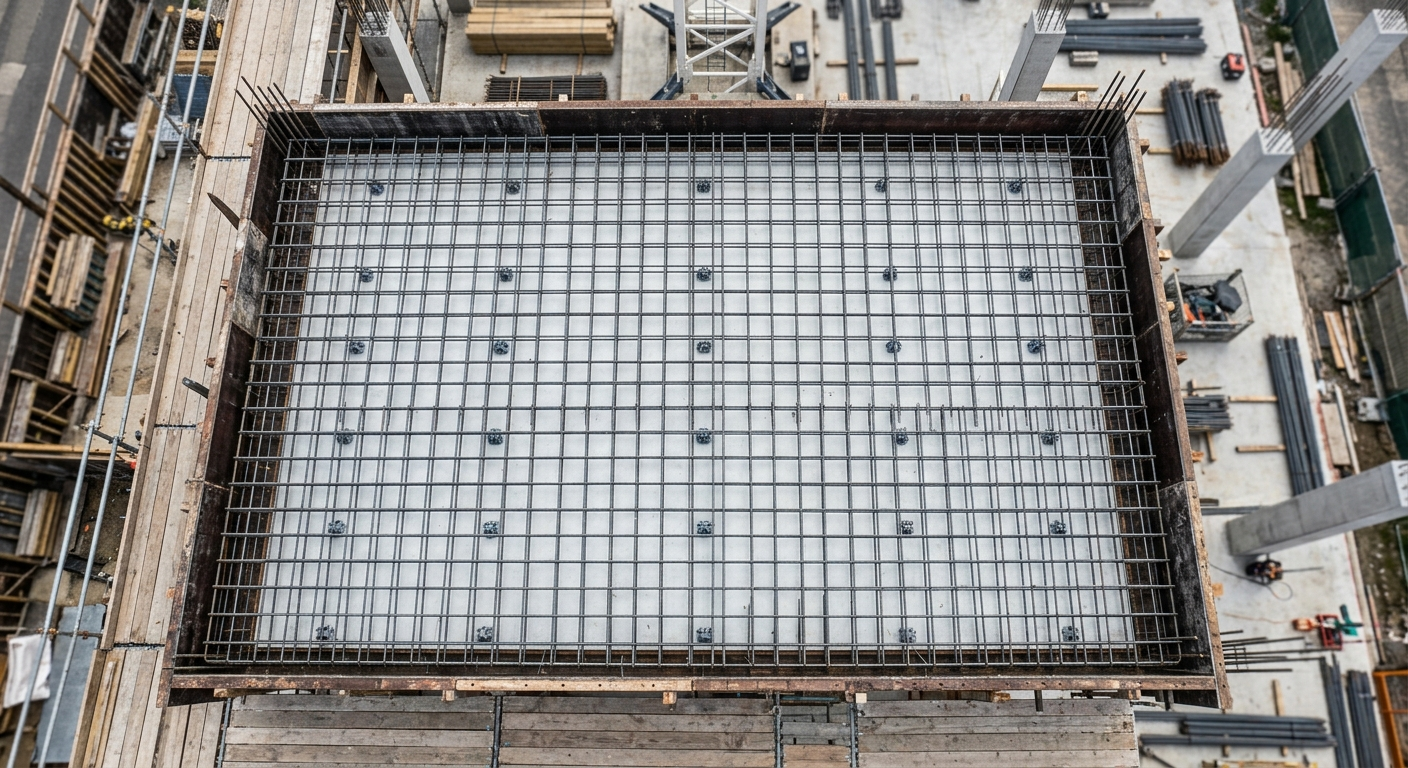
Slab Rebar Drawings

Main and distribution steel layouts for flat, one-way, and two-way slab systems.

Let's Start Your Project with Precise Rebar Detailing

From bending schedules to fully coordinated shop drawings, our team is ready to deliver accurate, code-compliant detailing tailored to your project.