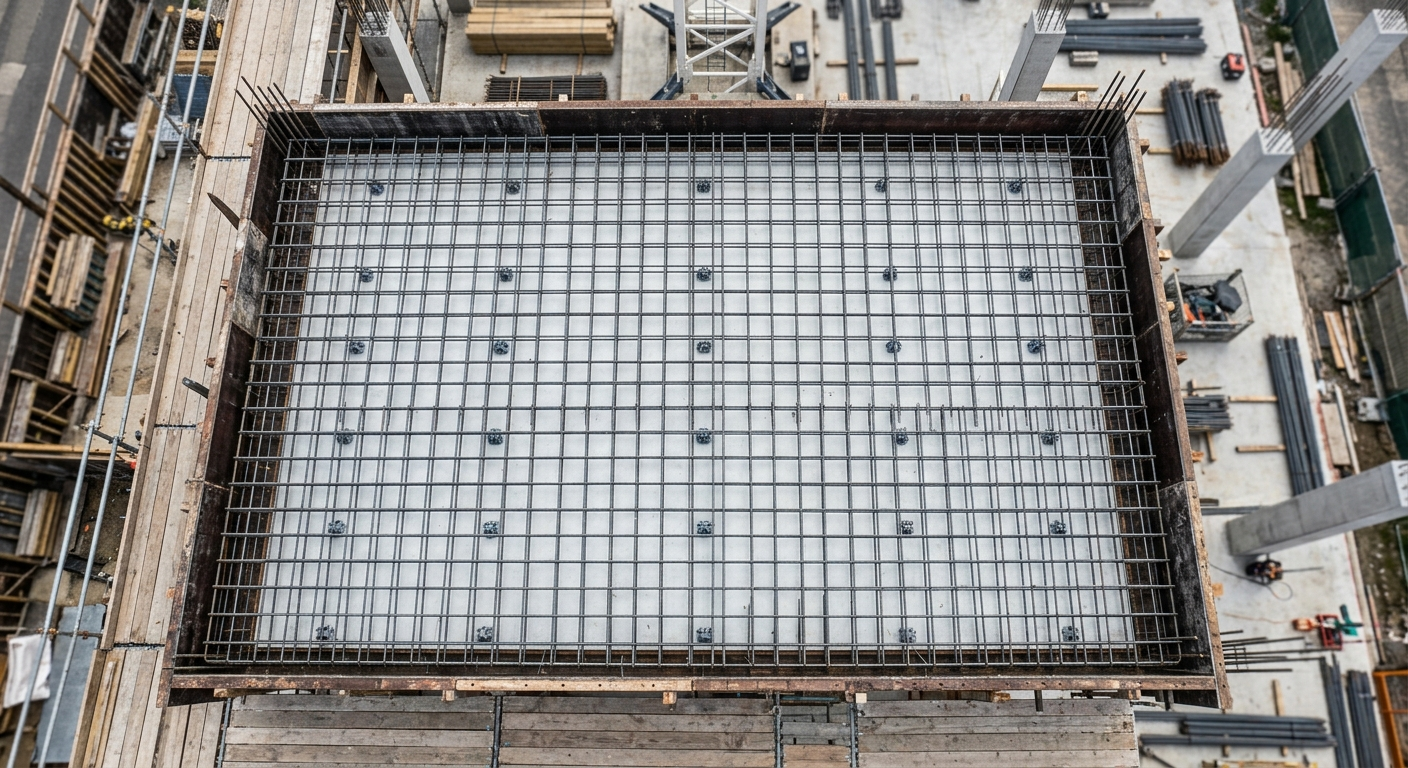
Anenas Engineering delivers professional CAD drafting services that transform design intent into precise, fully coordinated, and construction-ready drawing sets — produced to the highest standards of drafting quality, file organization, and document control. Working in AutoCAD as our primary drafting platform, we produce drawing sets that are dimensionally accurate, visually clear, and formatted in strict accordance with the client's specified drawing standards, layer naming conventions, title block templates, and plotting configurations — ensuring that every drawing issued integrates seamlessly into the project's existing document management environment. Every CAD file is built with a clean, logical internal structure — separating geometry, dimensions, text annotations, section markers, hatching, gridlines, and borders into individually named and colour-coded layers that allow any recipient to navigate, print, coordinate, and overlay drawings without the need for manual file preparation or cleanup. All files are delivered in DWG and DXF formats, fully purged of unused blocks, layers, and linetypes, with external references either resolved or bound as project requirements dictate — so that every file arrives ready for immediate use. Each drawing sheet is issued with a fully populated title block, a structured revision history panel, and clearly marked change clouds and revision triangles on every updated submission — maintaining a complete, traceable, and auditable document record that satisfies the requirements of formal construction contracts, engineer-of-record review processes, and regulatory authority submissions.