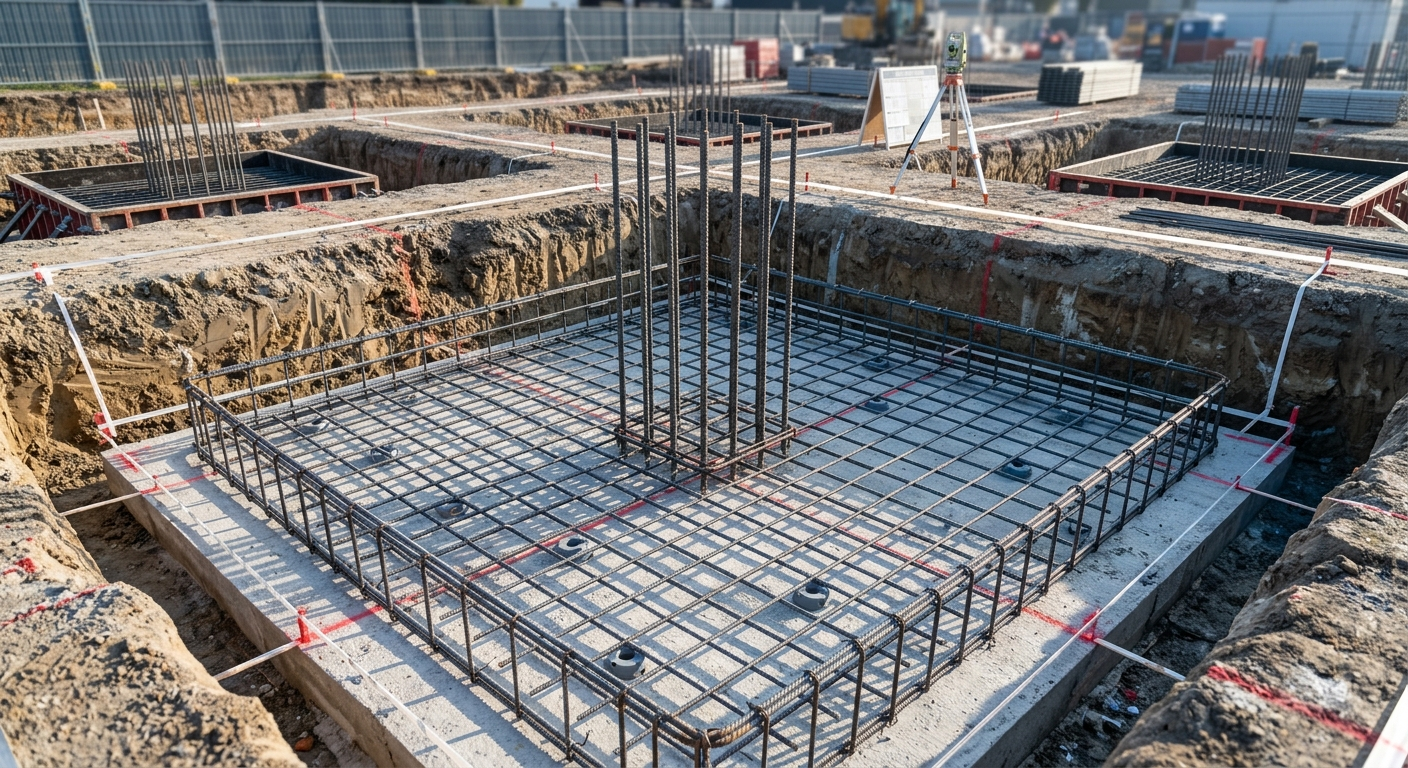
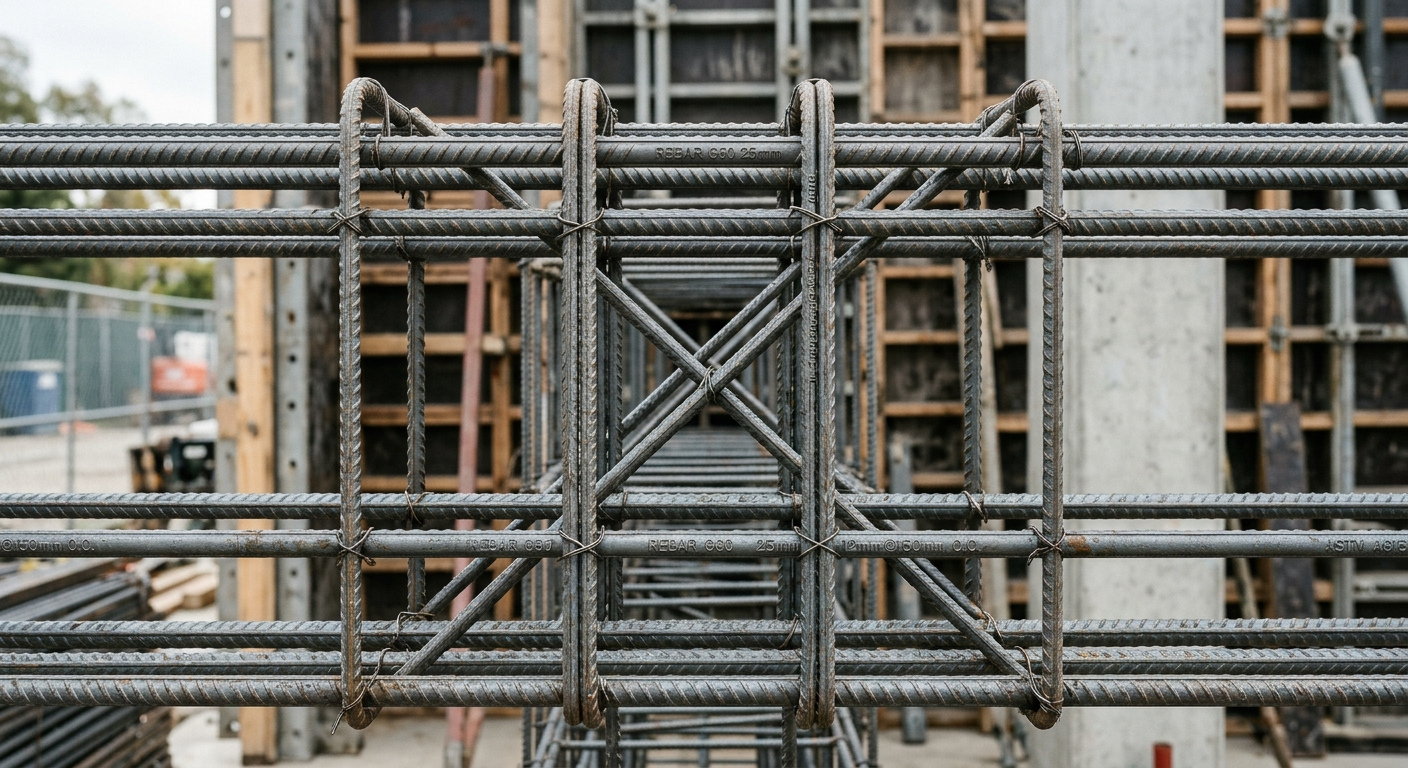
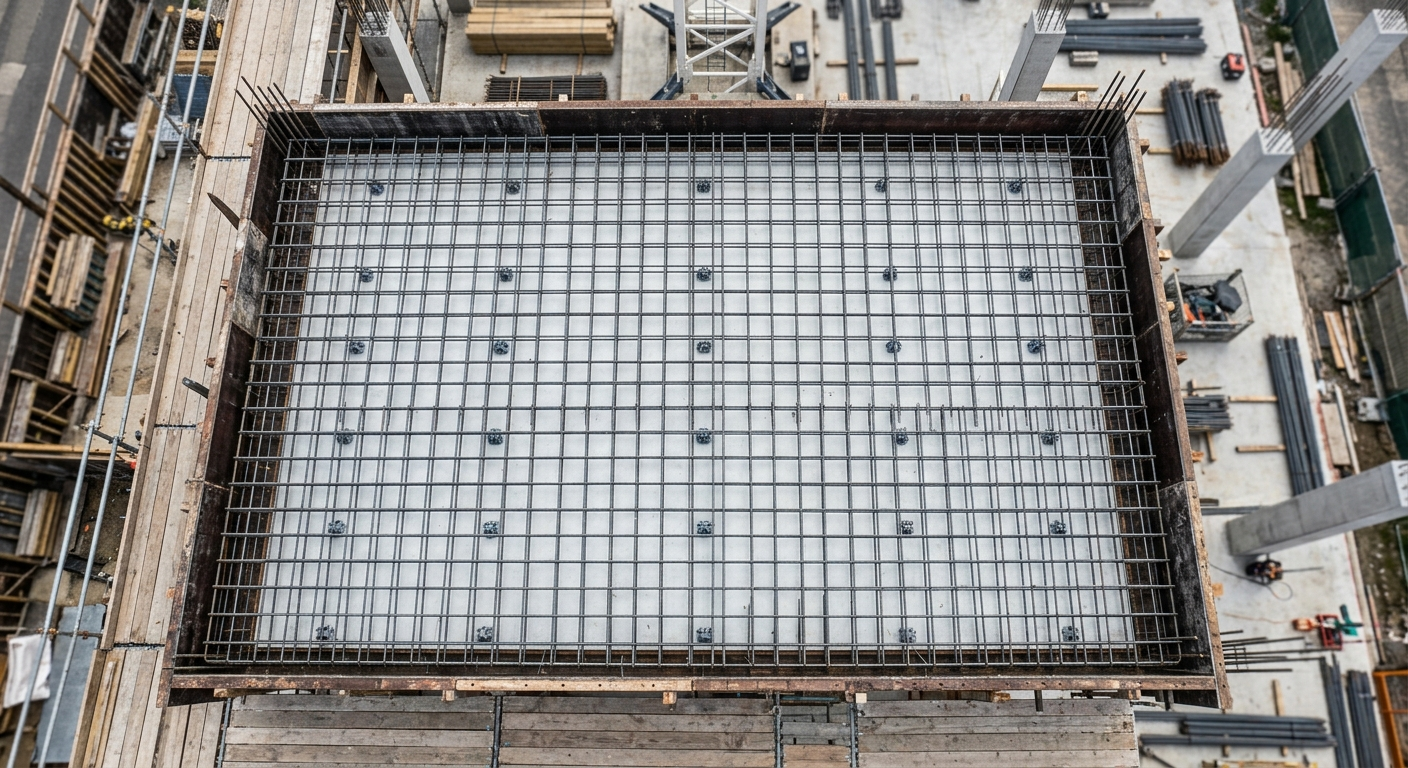
Foundation rebar shop drawings cover all major footing systems, including isolated (pad) footings, strip footings, combined footings, raft/mat foundations, and pile caps, each detailed according to structural requirements and soil conditions. Reinforcement detailing includes bottom and top mesh steel, column starter bars, edge reinforcement, shear reinforcement (where applicable), and additional steel at punching shear zones in raft foundations. Steel placement is specified with precise bar diameters, spacing, laps, anchorage lengths, concrete cover, and construction joints to ensure structural integrity and durability. Each bar is assigned a unique bar mark linked to the Bar Bending Schedule (BBS) for accurate fabrication and traceability. Foundations are systematically identified using a consistent naming and nomenclature system (e.g., F1, F2, M1 for mat slabs, P1 for pile caps, SF1 for strip footings), aligned with gridlines and structural layout drawings to ensure clear coordination and error-free site execution.