
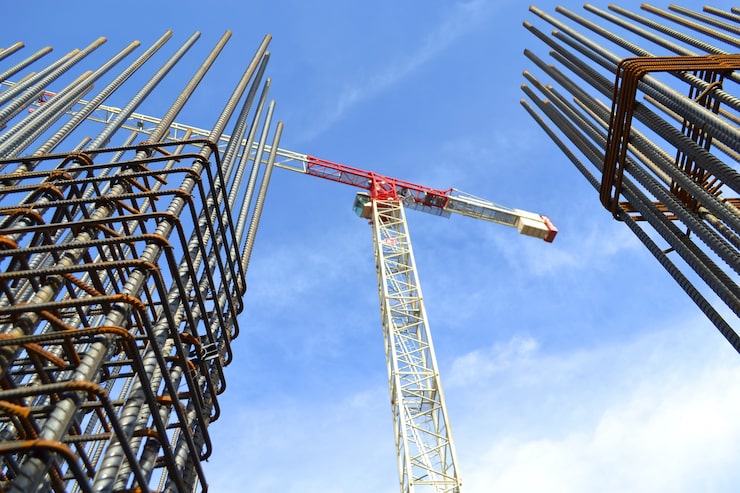

Column Rebar Drawings

Column Rebar Drawings

Full column reinforcement with ties, splice zones, and confinement details.

Columns Rebar Shop Drawings & Detailing

Column rebar shop drawings define the full reinforcement arrangement, including vertical longitudinal bars, lateral ties or spiral reinforcement, lap splice zones, and anchorage into foundations and connecting members. Steel placement is detailed with exact bar sizes, spacing of ties, clear cover, and confinement zones to ensure structural stability and compliance with design requirements. Each bar is assigned a unique bar mark linked to the bar bending schedule for accurate fabrication and tracking. Columns are identified using a consistent naming and nomenclature system (e.g., C1, C2, RC columns, grid-based references), coordinated with structural layouts. The detailing is developed to ensure proper alignment, avoid reinforcement congestion at beam-column joints, and support efficient and error-free site execution.

More Services

Structural Rebar Detailing

Accurate reinforcement layouts for all structural elements, compliant with international codes.

CAD Drafting

Clean, organized CAD files delivered in DWG and PDF — ready for immediate use.
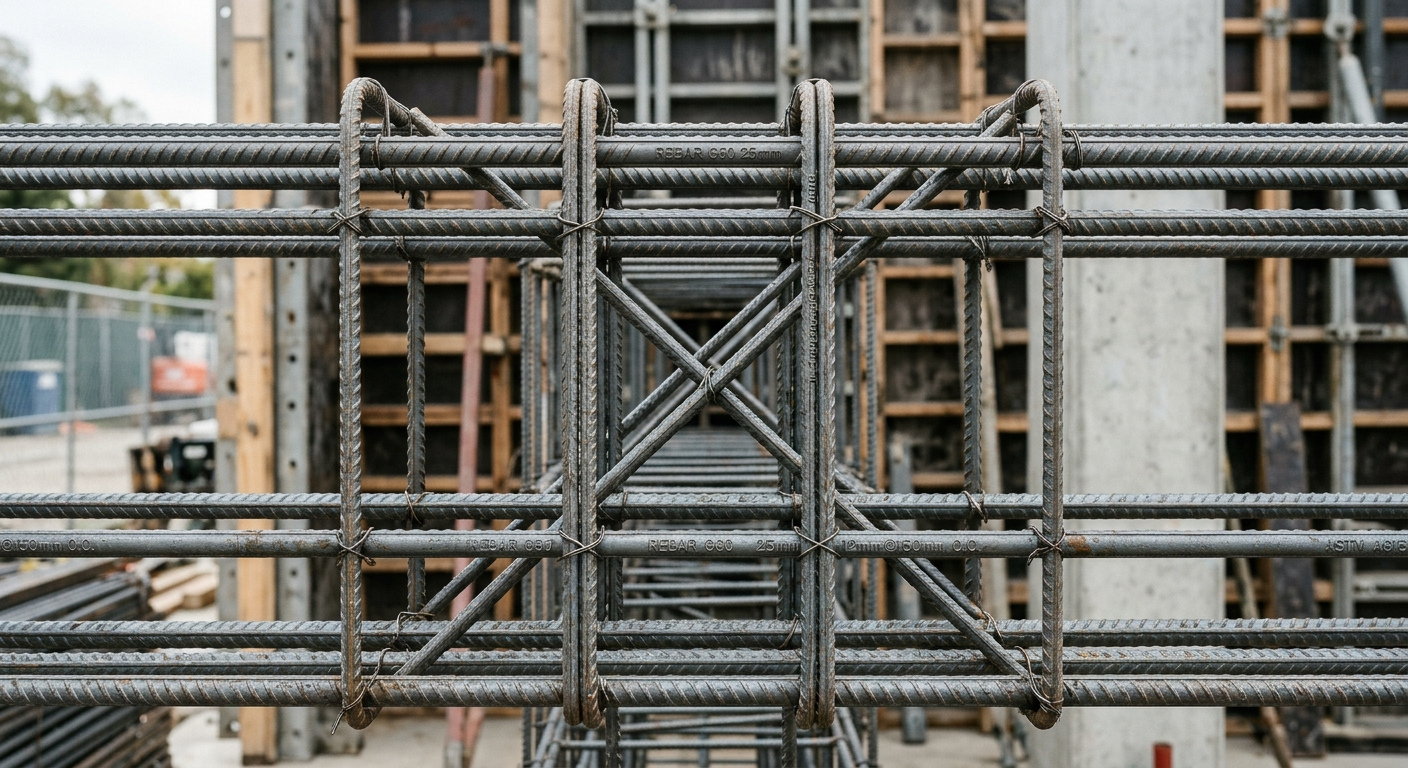
Beam Rebar Drawings

Complete beam reinforcement layouts including stirrups, anchorage, and lap splice locations.
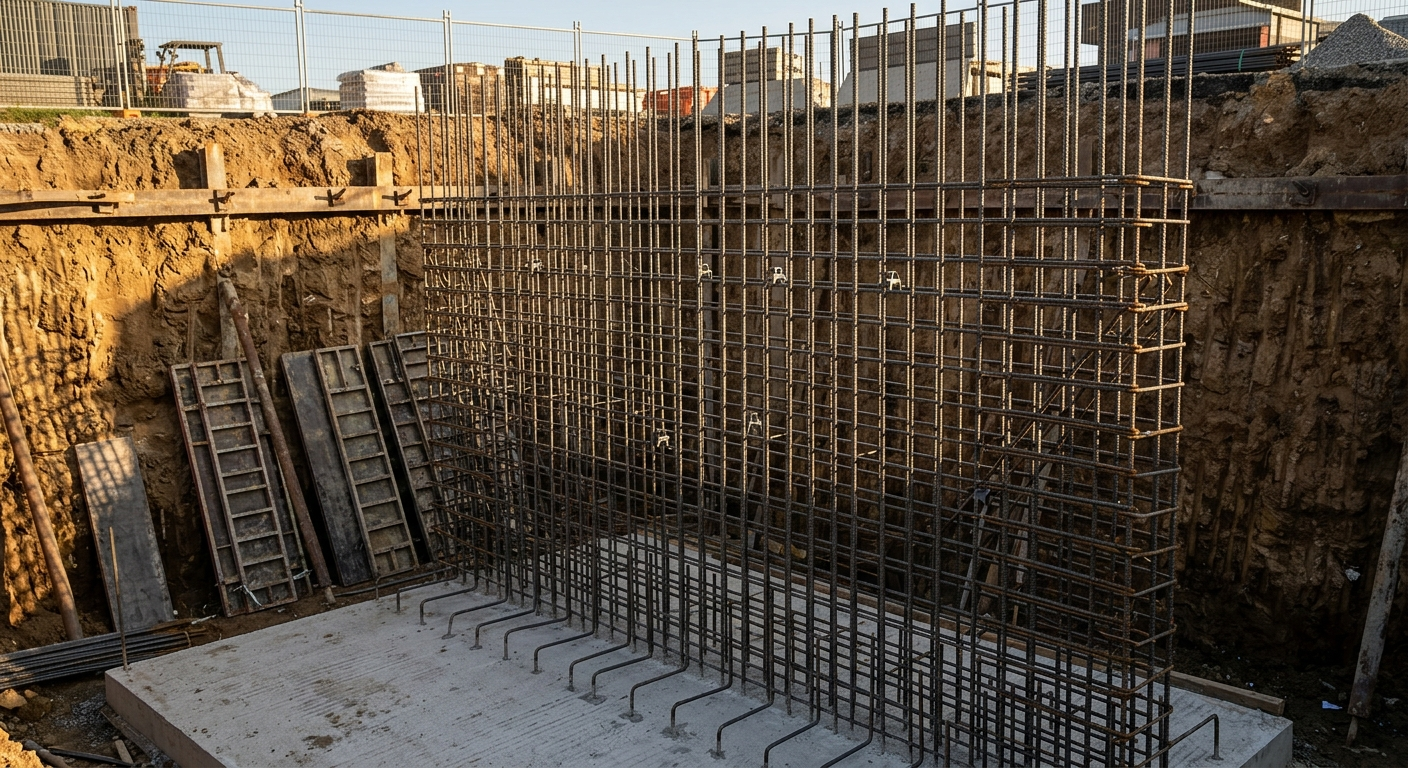
Retaining Wall Drawings

Reinforcement systems engineered for lateral pressure, crack control, and constructability.
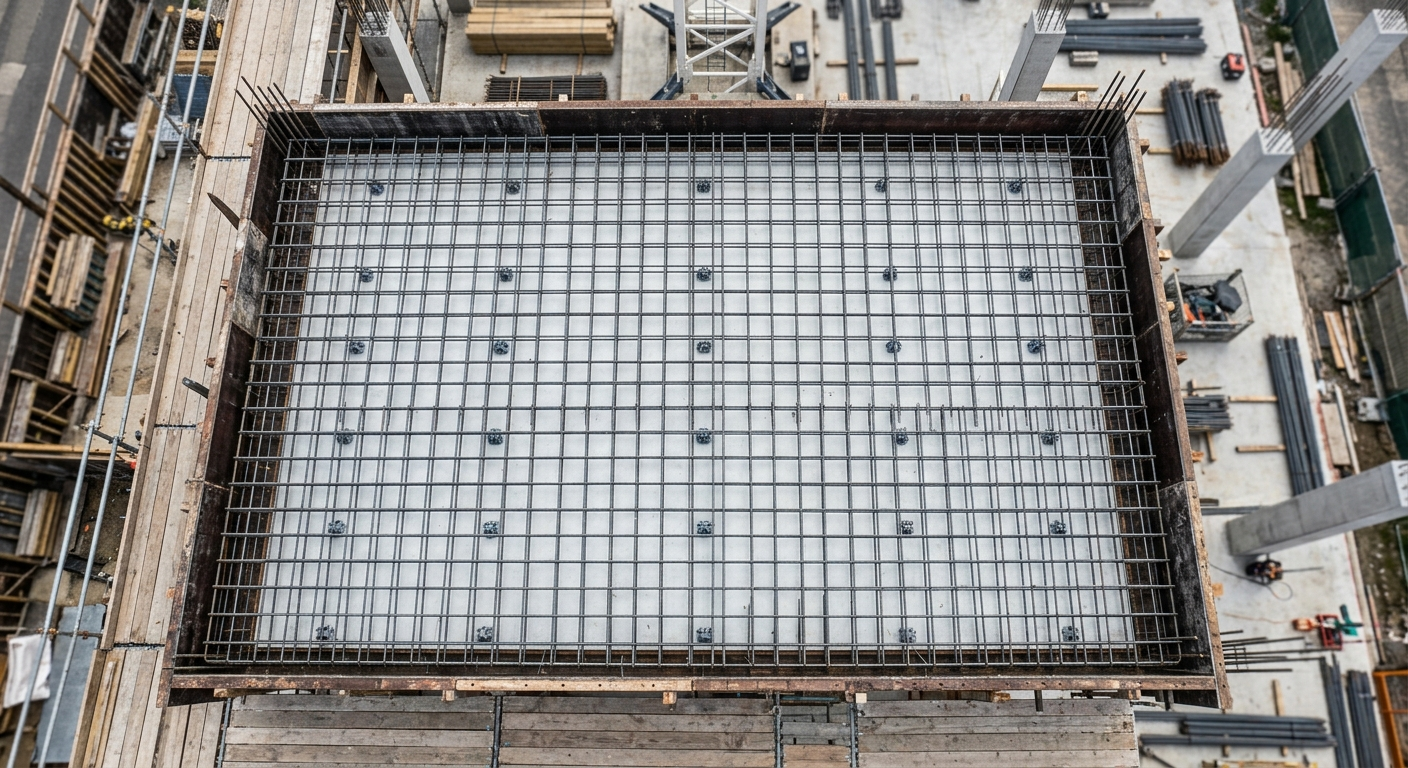
Slab Rebar Drawings

Main and distribution steel layouts for flat, one-way, and two-way slab systems.

Let's Start Your Project with Precise Rebar Detailing

From bending schedules to fully coordinated shop drawings, our team is ready to deliver accurate, code-compliant detailing tailored to your project.