


Accurate reinforcement layouts for all structural elements, compliant with international codes.

Clean, organized CAD files delivered in DWG and PDF — ready for immediate use.
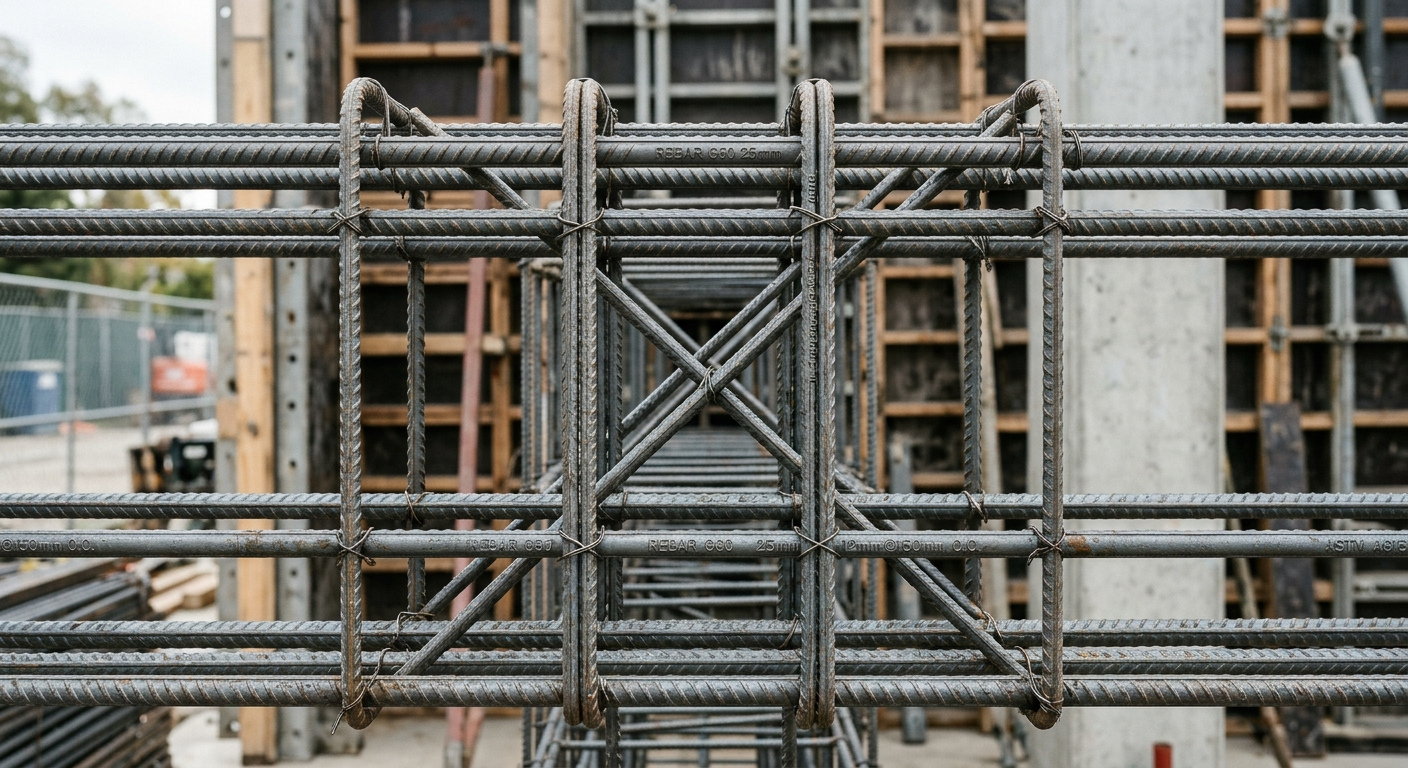
Complete beam reinforcement layouts including stirrups, anchorage, and lap splice locations.

Full column reinforcement with ties, splice zones, and confinement details.
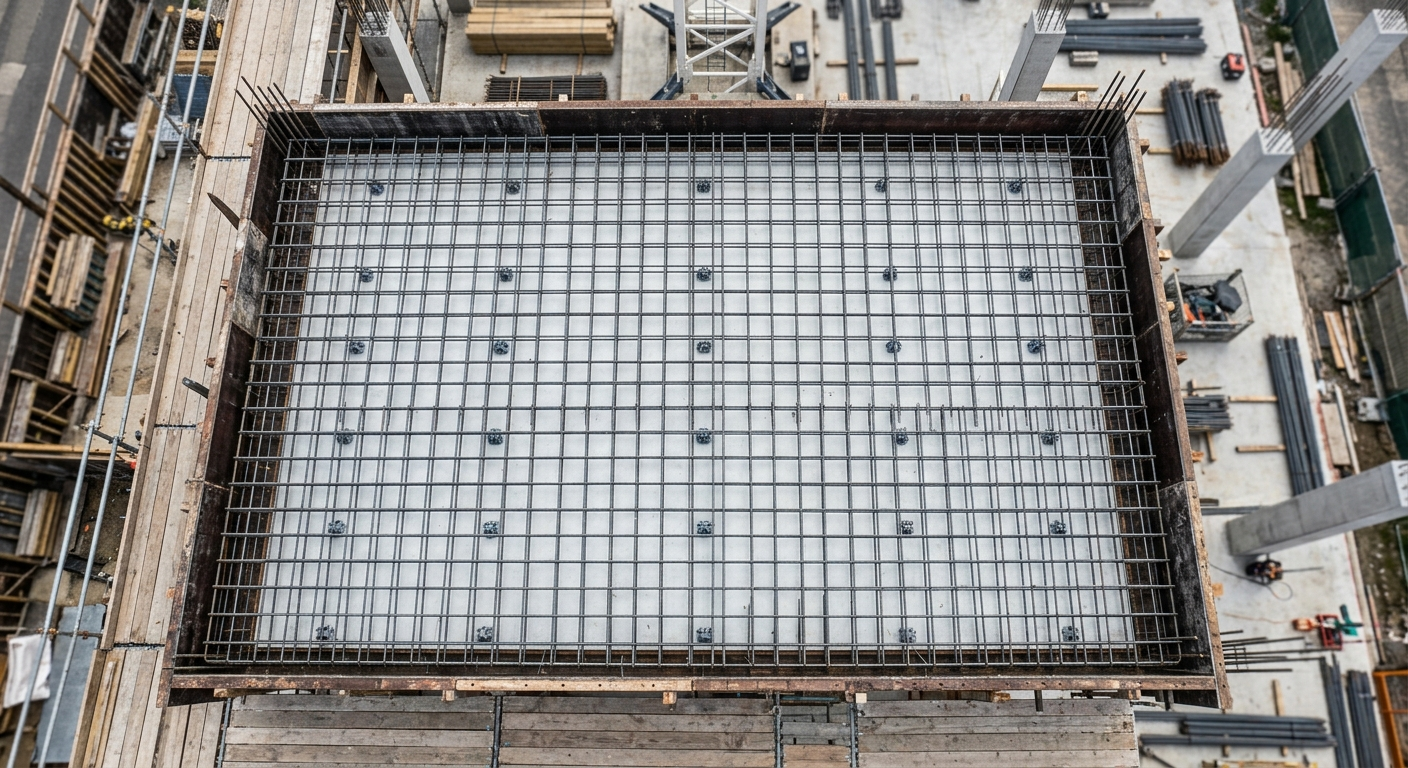
Main and distribution steel layouts for flat, one-way, and two-way slab systems.

Rebar shop drawings, estimation and Cad drawings.