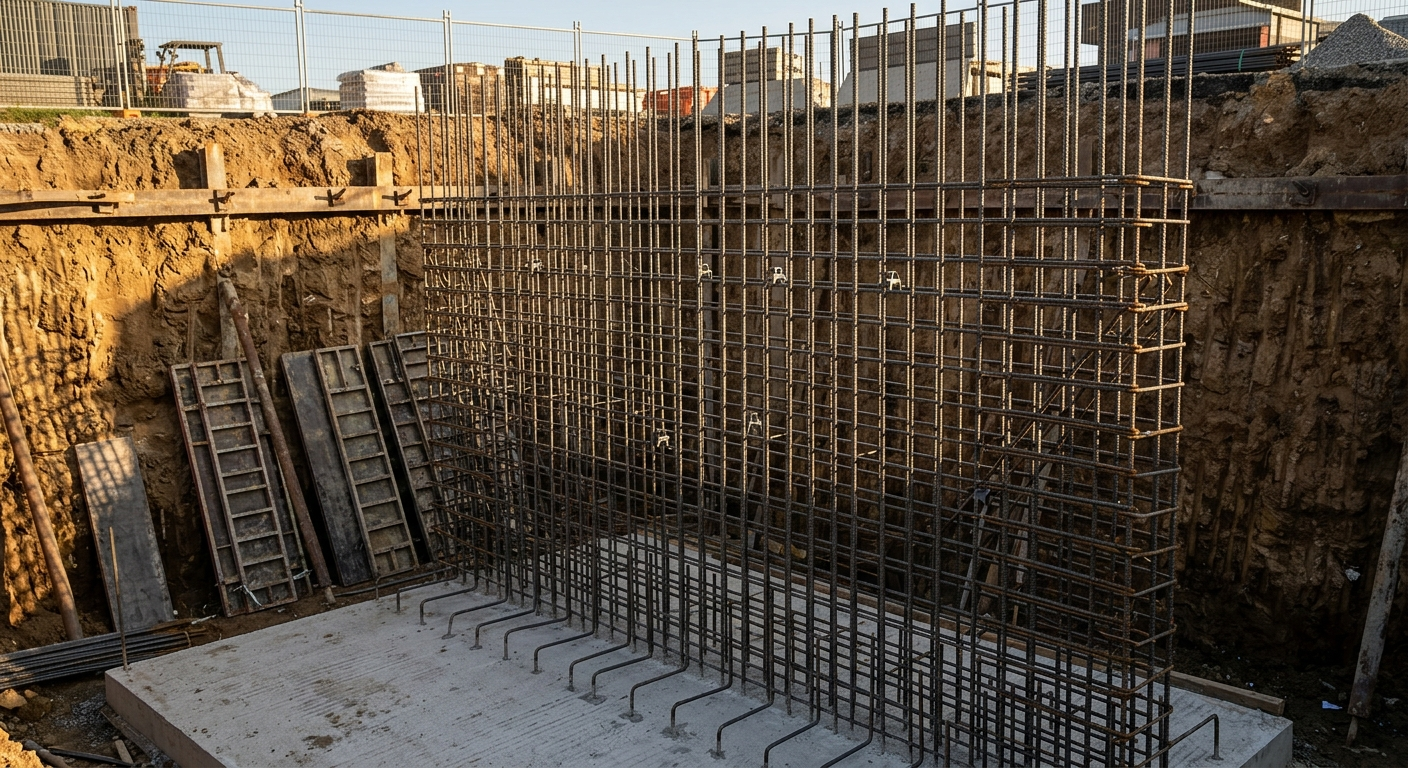
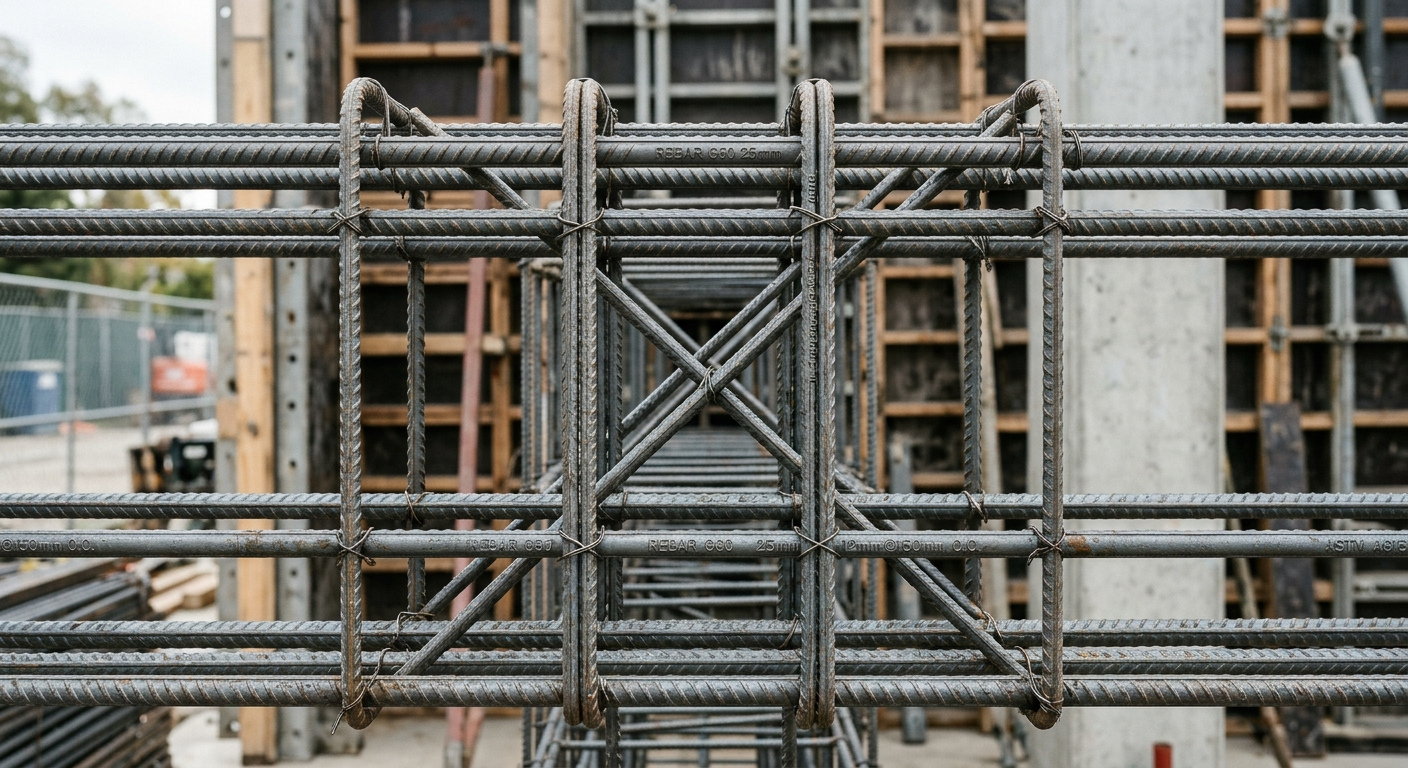
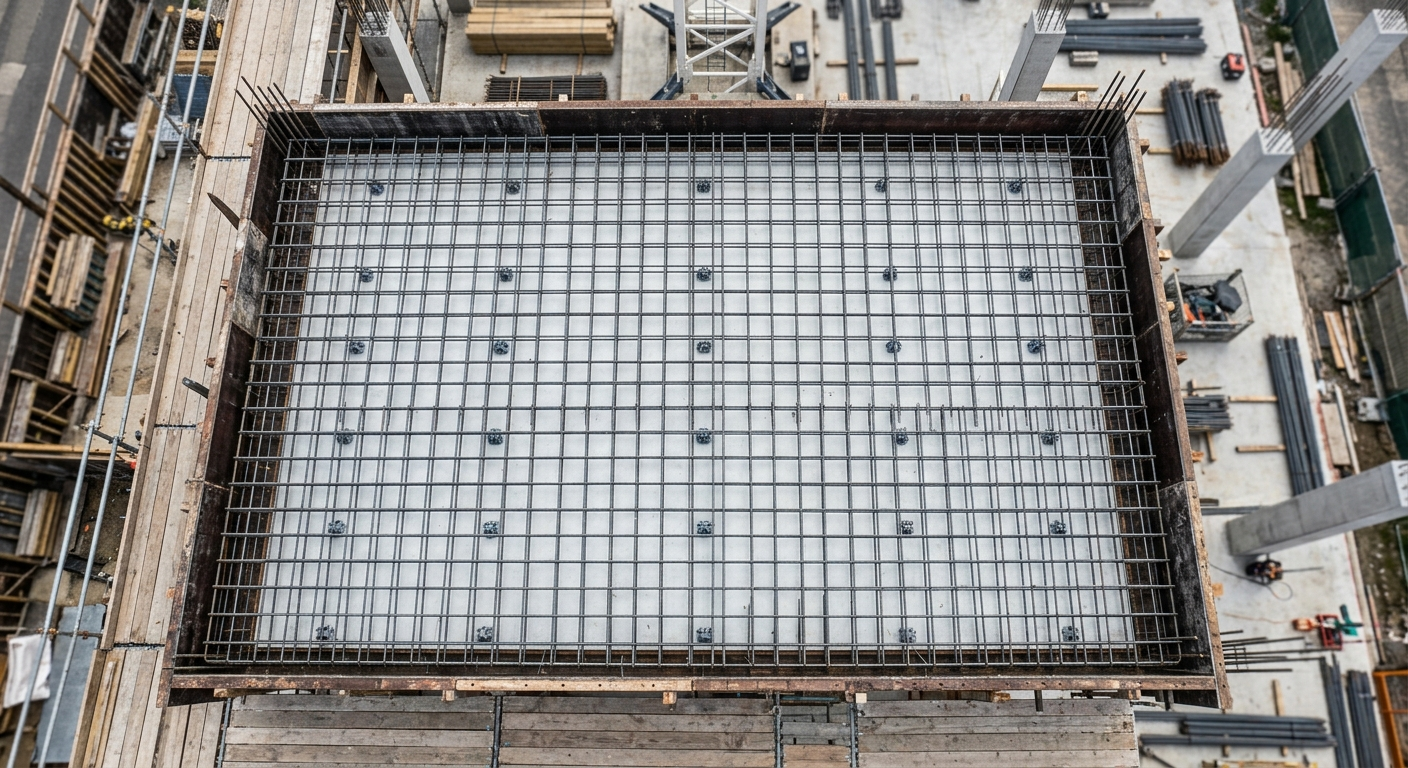
Anenas Engineering provides a complete rebar detailing and fabrication drawing service that covers every reinforced concrete structural element from substructure to superstructure — delivering the precise, construction-ready documentation that fabricators, site engineers, and contractors depend on to execute reinforcement work accurately, efficiently, and in full compliance with applicable structural codes. Our shop drawings are produced for all primary structural elements including columns, beams, slabs, retaining walls, ramps, and footings — each drawing presenting a clear and fully dimensioned reinforcement layout that illustrates bar positions, spacing, concrete cover, lapping and splice locations, anchorage lengths, hook details, and curtailment profiles in a structured format that leaves no room for ambiguity on site. Accompanying every set of shop drawings is a detailed bar bending schedule that assigns each reinforcement bar its unique bar mark, shape code, diameter, cut length, bend dimensions, and individual weight — providing fabricators with a direct, ready-to-use fabrication instruction that eliminates guesswork, reduces off-cut waste, and ensures that every bar arriving on site is cut and bent to the exact geometry required. All detailing and documentation is developed in strict compliance with ACI 318, CRSI standards, and Gulf construction codes — ensuring that bar placement, development lengths, shear link spacing, minimum cover requirements, and connection details meet the full structural, durability, and safety requirements of the project, and that every drawing issued by Anenas Engineering is a document that engineers, contractors, and authorities can review, approve, and build from with complete confidence.