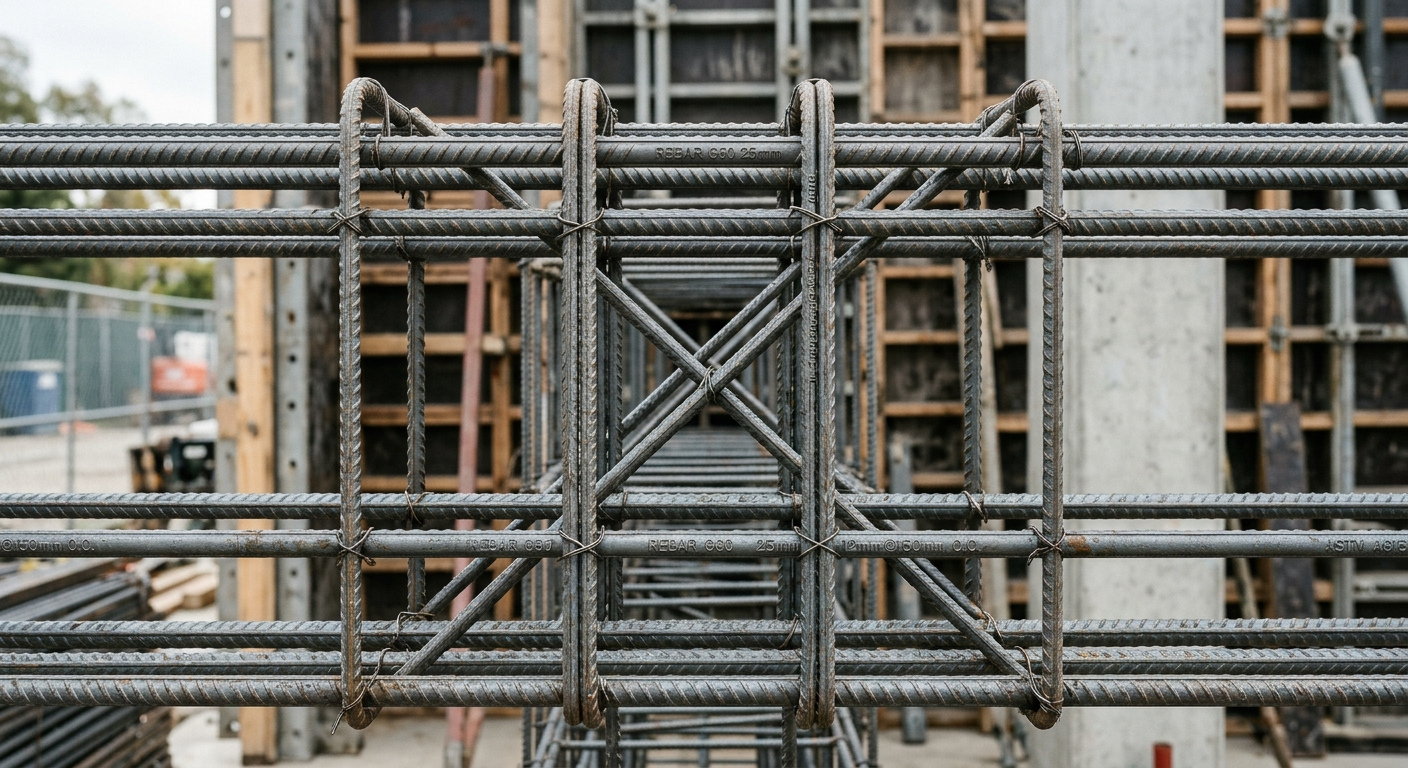
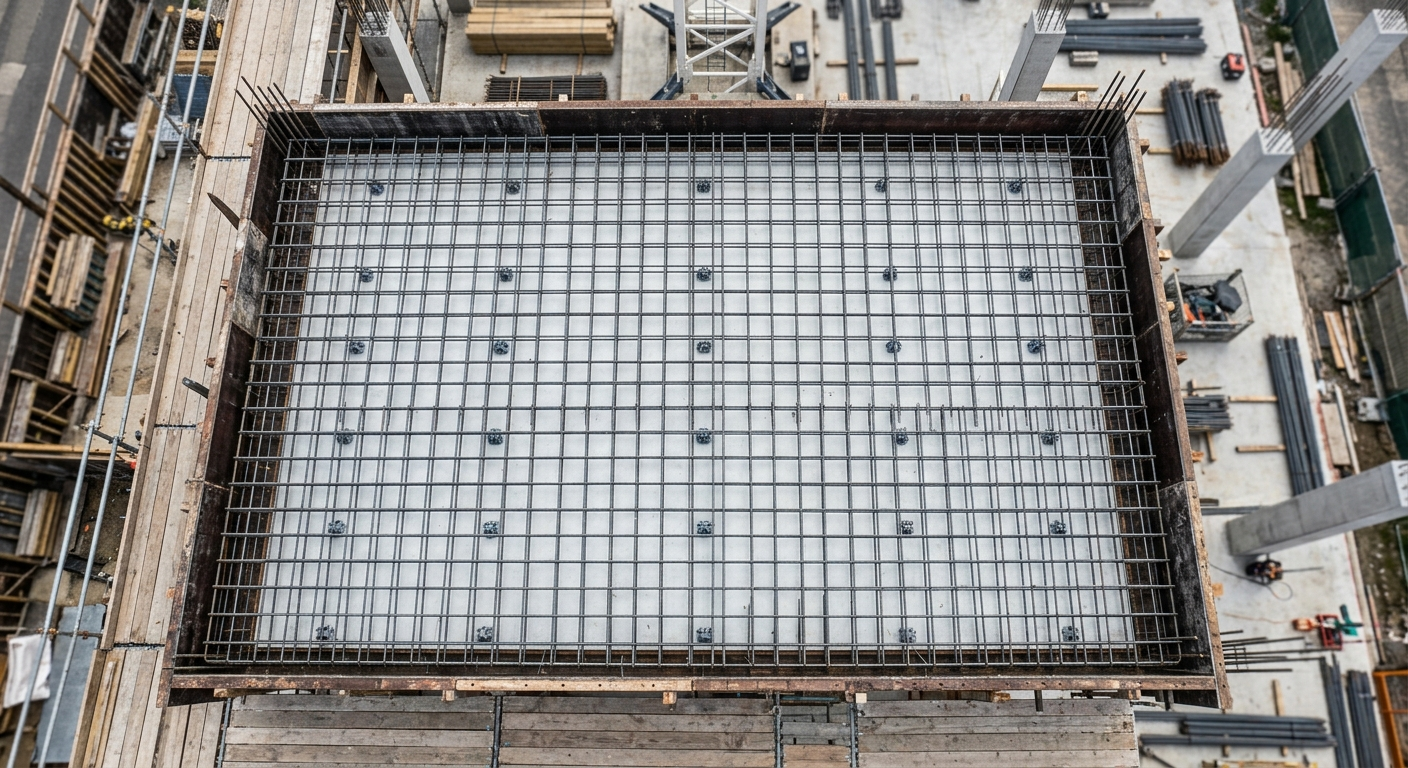
At Anenas Engineering, our Rebar Shop Drawing services deliver a complete and fully coordinated set of reinforcement documentation — covering every aspect of the steel detailing process from initial estimation through to construction-ready drawings. For every project, we produce accurate rebar estimation reports that quantify steel requirements by element, floor, and structure, enabling precise procurement planning and cost control from the earliest stages. Our bar bending schedules provide fabricators with a detailed, element-by-element breakdown of every reinforcement bar in the structure — including bar marks, shape codes, diameters, cut lengths, bend dimensions, and total weights — formatted for direct use at the fabrication yard without the need for further interpretation. Detailed placement drawings are produced for all primary structural elements — columns, beams, slabs, and footings — clearly illustrating the position, spacing, concrete cover, lapping zones, anchorage lengths, and curtailment profiles of every bar in a structured, easy-to-follow format that site teams and engineers can rely upon with confidence. Each drawing and schedule is developed in strict compliance with ACI 318, CRSI standards, and Gulf construction codes, ensuring that all reinforcement details meet the structural, durability, and safety requirements of the applicable project jurisdiction — giving our clients a single, reliable, and fully compliant rebar documentation package that supports every stage of the construction process.